
TL;DR
Michaela Jonsson has rented a roughly 250-square-foot studio on Manhattan’s Upper East Side for a year, drawn by its pre-war details, tall ceilings and large windows. She says the compact apartment’s connection to greenery and a nearby park helps make it feel comfortable, though its small kitchen and bathroom remain constraints.
Michaela Jonsson has spent the past year in a roughly 250-square-foot studio on Manhattan’s Upper East Side, where high ceilings, large windows and pre-war details help give the small rental a more open, inviting feel. An Apartment Therapy house tour describes how the apartment’s architecture and Jonsson’s preference for a cozy atmosphere shape her use of the space, while noting that the kitchen and bathroom are especially small.

Get home appliances delivered free with Prime
- Fast, free delivery on millions of items
- Prime Video, Amazon Music and more included
- Member-only deals all year
Jonsson says she was attracted to the apartment’s decorative fireplace, real wood floors, tall ceilings and large windows. The building began as a brownstone rowhouse in 1879 and was converted into a six-story apartment building sometime between 1910 and 1930, according to the tour. Some of its older character remains in features including the hardwood floors and fireplace.
The home also has practical limitations. The tour describes a “teeny tiny” kitchen, a small bathroom and only one overhead light. The apartment’s reported size is approximately 250 square feet; the tour does not provide a measured floor plan or a detailed account of how each area is arranged.
Jonsson says she embraces the limited footprint rather than trying to make the apartment feel spare. She describes surrounding herself with clothing, blankets, furniture and art to create what she calls a warm, wrapped-up feeling. Items listed in the tour include a sofa, bookcase, coffee table, rug, headboard, wallpaper and battery-operated wall sconce. The list identifies products but does not say which choices were specifically intended to increase the sense of space.
A 250-Square-Foot NYC Studio Built Around Character
Michaela Jonsson values historic details, natural light and nearby greenery in her Upper East Side rental. Its compact kitchen and bathroom remain daily constraints.
What makes it feel welcoming
Jonsson says the home’s character and cozy atmosphere drew her in.
Pre-war details
A decorative fireplace and real wood floors preserve the building’s older character.
Tall ceilings, large windows
These are among the features Jonsson says attracted her to the studio.
Green nearby
She values the tree outside her window and a nearby park where she can step away from the city.
The trade-offs remain
Atmosphere can shape the experience, but it does not remove the apartment’s practical limits.
- Historic architectural details
- Windows, greenery and park access
- A cozy, lived-in atmosphere
- A very small kitchen
- A small bathroom
- Only one overhead light
A brownstone’s next chapter
The building’s history helps explain its mix of older details and apartment-building form.
Small-Home Comfort Comes From Trade-Offs
The apartment offers a specific example of how a renter can value character and location alongside usable square footage. Its tall ceilings and large windows provide architectural qualities Jonsson says drew her in, while the small kitchen and bathroom set limits that decor alone cannot remove. For readers weighing a compact city rental, the tour makes clear that a home’s appeal can rest on more than its floor area—but the trade-offs remain part of daily life.
Jonsson also points to the view and nearby park as part of her experience of the apartment. She says a green tree outside the window brings greenery and light indoors, and that the park gives her a place to step away from the city. Those are her descriptions of the home and neighborhood, not measurements of the apartment’s brightness or evidence that its location makes the interior larger.
Products Worth Considering
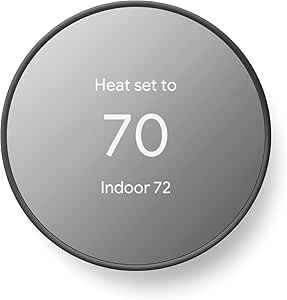
Google Nest Smart Thermostat, Programmable Wi-Fi, Charcoal

Roborock Q7 M5+ Robot Vacuum and Mop with Self-Emptying Dock

Arlo Pro Wireless Security Camera, 2K HDR, 6th Generation, 4-Camera Set
As an affiliate, we earn on qualifying purchases.
A Brownstone’s Later Apartment Life
The building’s history helps explain the studio’s mix of older details and apartment-building form. It was built as a brownstone rowhouse in 1879, then converted into a six-story mid-rise between 1910 and 1930, according to the tour. The conversion date is presented as a range rather than a precise year.
Jonsson began renting the Upper East Side apartment about a year before the tour was published. She says she favors pre-war buildings and was drawn to this one’s architectural quirks. The account focuses on her individual rental and does not provide broader information about rents, the building’s ownership, or renovation history.
““I loved how charming it was. I love a pre-war building, with all of the quirks that come with it.””
— Michaela Jonsson, the renter
Details the Tour Does Not Establish
The tour gives an approximate size, but it does not publish a floor plan, exact room dimensions or measurements showing how much space is devoted to each function. It also does not specify the apartment’s rent, the precise conversion year, or whether the listed furnishings were already there or purchased by Jonsson.
The headline’s suggestion that the studio feels twice its size is a description of the effect, not a measured comparison. No design test, calculation or resident survey is provided to establish that the apartment functions like a 500-square-foot home. The available account documents Jonsson’s impressions and the features she values; how spacious it feels to other residents is not established.
No Renovation or Move Announced
The published tour does not announce a renovation, a change in the apartment’s layout or a planned move. Jonsson’s account is a snapshot of her rental after about a year of living there. The next practical details readers may want—such as the rent, a room-by-room floor plan and specific storage solutions—are not included in the tour, and no further update is specified.
For now, the reported takeaway is limited to this home: Jonsson values its historic details, windows, tree view and proximity to a park, while making a cozy atmosphere central to how she lives in a small studio. The 250-square-foot footprint and the compact kitchen and bathroom remain the clearest constraints described.
Source: rss
Key Questions
How large is Michaela Jonsson’s studio?
The apartment is described as about 250 square feet. The tour does not give exact room measurements.
Where is the apartment?
It is a rental studio on Manhattan’s Upper East Side. Jonsson says it is close to a park and has a green tree outside its window.
What features make the studio appealing to Jonsson?
She cites its pre-war character, decorative fireplace, real wood floors, high ceilings and large windows. She also values the greenery outside and nearby park.
What are the apartment’s main limitations?
The tour describes a very small kitchen, a small bathroom and one overhead light. It does not provide further measurements or details about storage.
Does the apartment literally function like a 500-square-foot home?
No such measurement is provided. The idea that it feels twice its size is a subjective description; the tour offers no calculation or independent assessment establishing that comparison.
Source: apartmenttherapy.com