
TL;DR
A historic corner building in Spain has been transformed using yellow steel, concrete, and circular openings. The renovation highlights innovative design while maintaining its structural integrity, drawing attention from architects and urban planners.
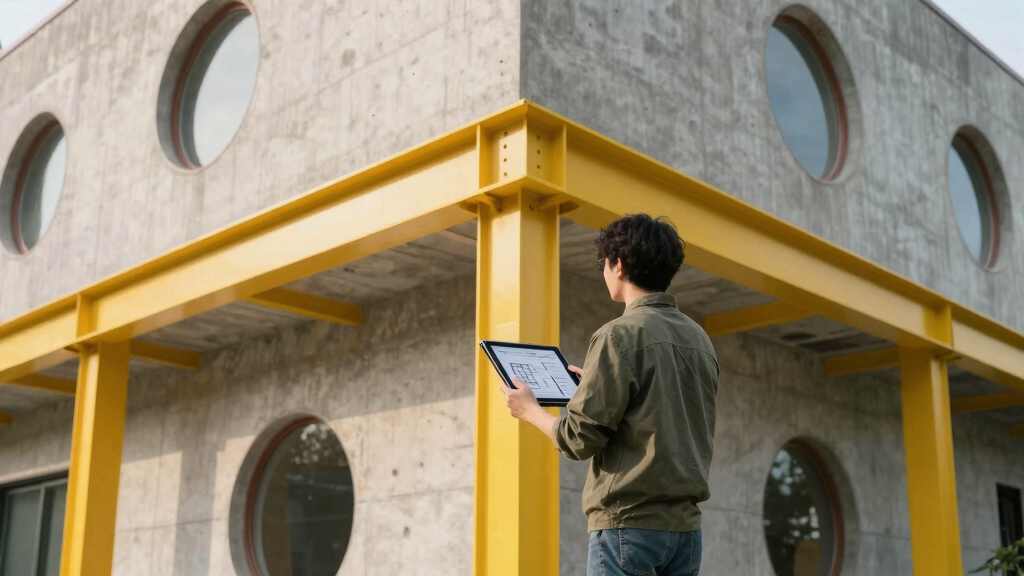
A renovated corner building in Spain now features a striking facade composed of yellow steel, concrete, and circular openings. The project, completed recently, aims to blend modern architectural elements with the building’s historic structure, making it a notable example of contemporary design in urban renewal efforts. This development is significant for architects, urban planners, and local communities interested in innovative, visually distinctive renovations.
The building, located in L’Hospitalet de Llobregat, has been revitalized with a new exterior that emphasizes bold color contrasts and geometric forms. The facade is wrapped with continuous balconies and features custom railings, with yellow-lined openings that extend across the structure, creating a vibrant chromatic strategy that combines yellow and white tones. These design choices serve both aesthetic and functional purposes, enhancing natural light and ventilation.
According to designboom, the renovation incorporates yellow steel framing and concrete elements that reinforce the building’s structural integrity while offering a contemporary visual identity. The circular openings are integrated into the facade, providing visual interest and improving airflow. The project was undertaken by local architects aiming to preserve the building’s original form while introducing innovative materials and design language.
Officials involved in the project have stated that the renovation aligns with broader urban renewal initiatives, aiming to make the cityscape more dynamic and visually engaging. The building now serves as a showcase of modern architectural techniques applied within a historic urban context.
Architectural Innovation in Urban Renewal
This renovation demonstrates how bold design choices like yellow steel and circular openings can revitalize historic buildings, making them relevant in contemporary urban landscapes. It highlights a trend toward integrating modern materials and geometric forms into existing structures, which can inspire similar projects elsewhere. The project also emphasizes the importance of visual identity in city development, attracting attention from both residents and visitors, and potentially boosting local economic activity.
architectural circular window openings
As an affiliate, we earn on qualifying purchases.
As an affiliate, we earn on qualifying purchases.
Revitalizing Historic Buildings with Modern Materials
The building’s renovation fits into a broader trend of urban renewal projects in Spain, where historic structures are being transformed with innovative materials and design strategies. The use of yellow steel and concrete reflects current architectural preferences for durable, visually striking materials. Circular openings have become a popular design feature, offering both aesthetic appeal and functional benefits like improved airflow and natural light.
Previous projects in Spain have also explored similar themes, but this particular renovation stands out for its bold color scheme and integration of geometric forms into a traditional urban fabric. The project aligns with recent architectural movements emphasizing sustainability, aesthetic boldness, and contextual sensitivity.
“The use of yellow steel and circular openings was intended to create a vibrant, modern contrast while respecting the building’s historic core.”
— an anonymous architect involved in the project
As an affiliate, we earn on qualifying purchases.
Remaining Questions About Structural and Functional Aspects
Details about the building’s structural reinforcement to support the new facade are not yet publicly confirmed. It is also unclear how the circular openings impact energy efficiency and ventilation in the long term. Additionally, the full scope of the renovation’s integration with surrounding urban infrastructure remains to be disclosed.
As an affiliate, we earn on qualifying purchases.
Next Steps in Urban Integration and Public Access
Officials plan to monitor the building’s performance over the coming months, assessing structural stability and environmental benefits. There is also an expectation that the project will serve as a model for future renovations, inspiring similar architectural interventions in other historic districts. Further public exhibitions or tours may be announced to showcase the design innovations.
As an affiliate, we earn on qualifying purchases.
Key Questions
What materials were used in the renovation of the building?
The renovation features yellow steel, concrete, and custom railings with circular openings integrated into the facade.
Why were circular openings chosen for the facade?
The circular openings serve both aesthetic and functional purposes, enhancing airflow and natural light while creating visual interest.
Is the renovation part of a broader urban renewal plan?
Yes, the project aligns with local efforts to revitalize historic buildings and modernize urban spaces in Spain.
Will the building be open to the public or used commercially?
Details about its future use have not been publicly announced, but it is expected to serve commercial or community functions.
Are there plans to replicate this design in other buildings?
While not officially confirmed, the project is viewed as a potential model for similar renovations in urban historic districts.
Source: designboom