
TL;DR
This article provides a comprehensive breakdown of building a backyard office, covering construction steps, costs, and key considerations. It aims to help homeowners understand the process and expenses involved.
A homeowner has completed a backyard office project, with detailed documentation of the build process and associated costs. This development offers a practical reference for others considering similar projects, highlighting the typical steps and expenses involved in constructing a backyard workspace.
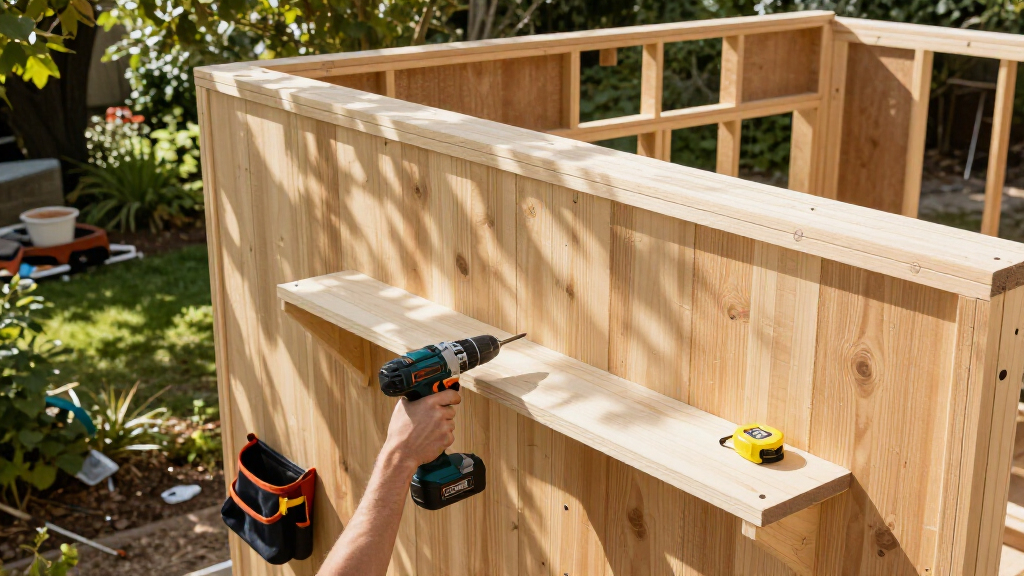
The project involved transforming a designated backyard space into a functional home office. The homeowner outlined the construction phases, including site preparation, foundation, framing, insulation, electrical wiring, and finishing. Learn more about social housing conversions. The total cost of the project was approximately $15,000, covering materials, labor, permits, and additional features like heating and lighting.
Construction began with clearing the site and laying a concrete slab foundation, which cost around $3,000. For more on building regulations and approvals, see this article on social housing conversions. Framing materials, including lumber and siding, accounted for roughly $4,500. Insulation, drywall, and interior finishes added another $2,500. Electrical wiring, outlets, lighting fixtures, and HVAC connections totaled about $2,000. The remaining expenses included permits, tools, and miscellaneous supplies, summing to approximately $3,000.
The homeowner emphasized the importance of planning and budgeting, noting that costs can vary significantly based on location, size, and desired features. The project was completed over a six-week period, with much of the labor handled by the homeowner, supplemented by hired contractors for specialized tasks like electrical work.
Implications for Homeowners Planning Backyard Offices
This project provides a detailed reference for homeowners considering building their own backyard offices, highlighting typical costs and steps involved. Understanding these elements can help in budgeting, avoiding surprises, and making informed decisions about design and materials. As remote work becomes more prevalent, the demand for dedicated home workspaces is increasing, making such projects more common.
Additionally, the breakdown demonstrates that a backyard office can be a feasible DIY project for those with basic construction skills, potentially reducing costs compared to hiring full-service contractors. However, it also underscores the importance of permits and adherence to local building codes, which can influence overall expenses and project timelines.
As an affiliate, we earn on qualifying purchases.
Background on Backyard Office Trends and Construction Costs
Over recent years, the trend of building backyard offices has gained popularity, driven by the rise of remote work and the need for dedicated workspaces at home. According to industry estimates, the average cost for a backyard office ranges from $10,000 to $30,000, depending on size, features, and whether the project is DIY or contracted out. Previous reports have highlighted that most homeowners allocate funds toward foundation, framing, insulation, and electrical systems.
Prior to this project, many homeowners relied on prefabricated sheds or converted garages, but custom-built structures offer more flexibility in design and amenities. The cost breakdown shared by this homeowner aligns with industry averages but emphasizes that costs can vary based on regional prices for materials and labor.
Building permits and local regulations are also key considerations, with some areas requiring specific approvals for structures over a certain size or with electrical connections. This context underscores the importance of planning and budgeting for both construction and compliance.
“Planning carefully and understanding the costs upfront made the project manageable and rewarding.”
— Homeowner
As an affiliate, we earn on qualifying purchases.
Unconfirmed Aspects of Cost Variability and Permitting
While the project’s cost breakdown is detailed, it is not yet clear how regional differences might affect overall expenses or how future updates in building codes could influence permit requirements. Additionally, the homeowner’s experience may not fully reflect larger or more complex structures, where costs could escalate.
It remains uncertain whether additional features like high-end insulation, solar power, or advanced HVAC systems would significantly alter the total costs or construction timeline.
As an affiliate, we earn on qualifying purchases.
Next Steps for Homeowners Considering Backyard Office Builds
Homeowners interested in building their own backyard office should start by assessing local regulations and obtaining necessary permits. Developing a detailed budget based on the documented cost breakdown can help in planning and avoiding unforeseen expenses.
Consulting with local contractors or builders for quotes on specific materials and labor can refine estimates. Additionally, exploring options for DIY tasks versus hiring professionals for specialized work will influence both cost and timeline.
As remote work continues to grow, demand for backyard offices is expected to rise, prompting more homeowners to undertake similar projects. Future developments may include more affordable or modular options, further expanding accessibility.
As an affiliate, we earn on qualifying purchases.
Key Questions
How much does building a backyard office typically cost?
Based on recent projects, costs generally range from $10,000 to $30,000, depending on size, features, and whether the work is DIY or contracted out.
What are the main cost drivers in building a backyard office?
The primary expenses include foundation work, framing, insulation, electrical wiring, and permits. Electrical and foundation costs tend to be the most variable.
Can I build a backyard office myself?
Yes, for those with basic construction skills, many steps such as framing, siding, and interior finishes can be DIY, but electrical and foundation work often require professional contractors.
What permits are required for building a backyard office?
Permitting requirements vary by location but typically include building permits, electrical permits, and adherence to local zoning laws. It’s important to check with local authorities before starting construction.
How long does it take to build a backyard office?
The timeline depends on the project’s complexity, but most DIY projects take approximately 4 to 8 weeks, with additional time for permits and inspections.
Source: hn