
TL;DR

Get home appliances delivered free — and shop member deals
- Fast, free delivery on millions of items
- Access to Prime Big Deal Days deals on October 6–7
- Prime Video, Amazon Music and more included
Apartment Therapy featured the Chicago home of writer Sophie Kihm and architectural designer Jacob McCarthy, a 1,500-square-foot condo in Ravenswood. The couple pair colorful art and collections with vintage and classic furniture, using warm white walls as a neutral base. Kihm describes their approach as “controlled eclecticism.”
Apartment Therapy has published a tour of a 1,500-square-foot condo in Chicago’s Ravenswood neighborhood, where writer Sophie Kihm and architectural designer Jacob McCarthy mix colorful collections and inherited pieces with classic furniture. The couple’s approach offers a specific example of how they reconcile different tastes: Kihm favors color and pattern, while McCarthy leans toward minimalism and traditional furniture.
The couple have owned the two-bedroom apartment for a year, according to the tour. The building was constructed in 1935 as rental apartments and converted to condominiums about 50 years ago. McCarthy and his firm, Misiuna / McCarthy, worked on updating the space. Kihm said the home retains recurring arched entries, original trim and flamed oak doors, along with generously sized rooms and closets.
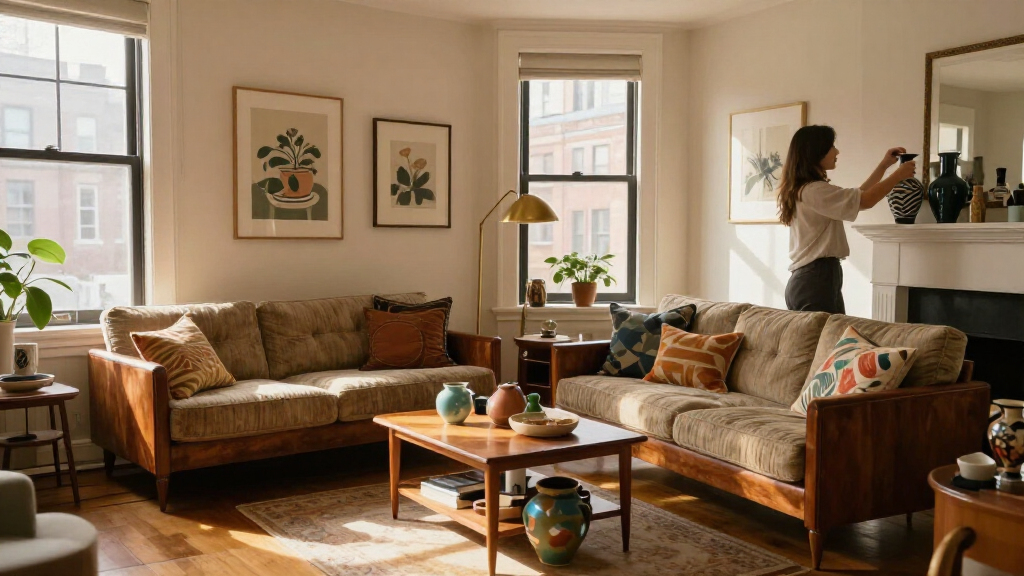
In the living room, a vintage Chinese Art Deco sofa from Kihm’s childhood home anchors the seating area. The couple recovered it in outdoor fabric, which Kihm described as pet-safe, and placed a Moroccan rug beneath the seating group. Vintage chairs came from McCarthy’s family; other items include chrome lamps and poufs. The room measures about 21 feet by 16 feet, giving the couple room for the mix of furniture and objects.
Other rooms bring together family furniture, collected art and newer purchases. Kihm said they had her mother’s dining table refinished after a burn mark had remained on it throughout her childhood. A portrait made from Lego-style bricks took about 18 hours to assemble, she said. In a room for her books and collections, a 1930s Art Deco rug came from a local auction. The couple painted the rooms warm white, which Kihm said provides a neutral base for their objects and patterns.
The home tour documents a practical design choice for a couple with different aesthetic preferences. Kihm told Apartment Therapy that she likes color, pattern and whimsy, while McCarthy is more minimalist and has a preference for George III furniture. She said they have found that the styles can complement each other.
Their use of warm white walls and clean-lined furniture gives the room’s collections room to stand out, while inherited pieces lend personal history. That balance is the couple’s own description of their style as “controlled eclecticism.” The tour illustrates how a home can contain varied objects without relying on every element having the same origin or style.
A 1935 Building With Original Details
The apartment sits in Ravenswood, on Chicago’s North Side. Kihm said it was built in 1935 as rental housing and became condominiums roughly 50 years ago. She also described a relatively high proportion of long-term residents in the building.
The previous owner held the condo for more than 30 years, according to Kihm. She said that owner had renovated the kitchen and bathroom about 15 years before the couple moved in, providing a foundation for their updates. The walls had been bright yellow, and the owner favored large French provincial furniture. Kihm and McCarthy repainted the rooms warm white and brought in furniture and objects from family homes, auctions and shops.
““Our styles may seem contradictory, but we’ve found that they can complement each other.””
— Sophie Kihm, as quoted by Apartment Therapy
Details Beyond the Home Tour
The published account describes the couple’s choices and selected pieces, but does not provide a full renovation budget, a complete list of work by McCarthy’s firm, or a room-by-room timeline. It also does not state the condo’s purchase price or give details about building-wide updates. The publication date is given only as “yesterday” in the supplied source material.
No Further Update Announced
The source is a home tour, and it does not announce a planned renovation, sale or follow-up project. The couple’s current approach is described through their existing rooms and furnishings. Any future changes to the condo have not been specified.
Key Questions
Who lives in the Chicago condo?
Writer Sophie Kihm and her fiancé, architectural designer Jacob McCarthy, own the two-bedroom home. They have lived there for a year, according to the Apartment Therapy tour.
Where is the apartment?
The condo is in Ravenswood on Chicago’s North Side. The building was constructed in 1935 as rental apartments and converted to condos about 50 years ago.
How do the couple combine their different styles?
Kihm said she likes color, pattern and whimsy, while McCarthy favors minimalism and traditional furniture. They use warm white walls and clean-lined furniture as a base for collections, art and patterned pieces.
Which furnishings have family connections?
The living-room sofa came from Kihm’s childhood home, and the chairs came from McCarthy’s family. Kihm also said the dining table belonged to her mother and was refinished by the couple.
What does Kihm call the home’s style?
Kihm describes the couple’s style as “controlled eclecticism,” a phrase she uses for their blend of collections, color, patterns and classic furniture.
Source: rss
Fall yard work Picks
leaf blowers
As an affiliate, we earn on qualifying purchases.