TL;DR

Get home appliances delivered free with Prime
- Fast, free delivery on millions of items
- Prime Video, Amazon Music and more included
- Member-only deals all year
Pam and Peter renovated the awkward-shaped bathroom in their Grade II-listed home in Guildford, Surrey, spending £14,000. The design places a freestanding bath in a corner and adds a curved basin unit, storage bench and sliding shower door to make better use of the room.
Pam and Peter spent £14,000 renovating the awkward-shaped bathroom in their Grade II-listed home in Guildford, Surrey, using a corner-positioned freestanding bath, curved vanity and sliding shower door to make the room easier to use. The project, reported by Ideal Home, replaced a cramped and outdated scheme with a bathroom the homeowners describe as having a boutique-hotel feel.
The previous bathroom had wood-clad walls, a double basin and a shower over the bath, according to Pam. She told Ideal Home that the arrangement made the room feel cramped, while poor lighting and heating left it uncomfortable. A deteriorated vinyl floor was another sign that the space needed updating.
Pam worked with BK Eleven on the design and renovation. She said the studio coordinated trades and handled product ordering and delivery. The brief included a freestanding bath, feature lighting, a basin unit with storage and distinctive tiles, while keeping the room calm and connected to the character of the historic house.
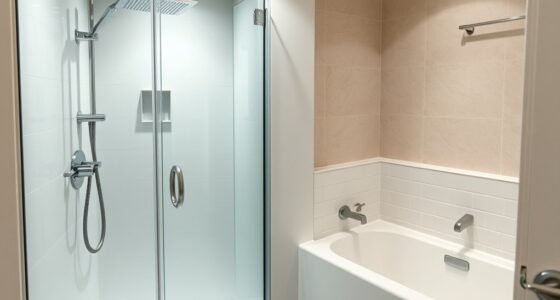
The bath was set slightly off-centre to fit into a corner, rather than forcing a built-in tub into the irregular room. A curved washbasin unit softens narrow points in the layout, while a bench uses an otherwise underused area and also provides storage. The shower has a sliding door to avoid swinging into the walkway, and a recessed shelf keeps toiletries off the floor.
How the Layout Frees Up Space
The renovation shows how fixture placement can address the limits of an irregular room without relying on a major extension or a conventional, symmetrical plan. Here, the homeowners and designer used the room’s unusual shape to guide the positions of the bath, vanity and shower entrance. Those choices are practical as well as visual: the sliding door avoids occupying the walkway, and the curved vanity is intended to make movement through tighter areas feel more natural.
Storage also plays a role in keeping the bathroom usable. The bench converts a dead area into a dual-purpose feature, the vanity’s drawers conceal everyday items, and the shower recess provides space for toiletries. The reported cost of £14,000 gives readers a project-specific reference point, but it is not a general price guide: the source does not itemise labour, products or other costs.
The design balances contemporary fittings with details chosen to suit the property. Pam said brass taps echo brass already present in the home, while patterned tiles add character to a subdued palette. These are the homeowners’ explanations of the design, rather than an independent assessment of how the finished room performs.
As an affiliate, we earn on qualifying purchases.
A Bathroom Designed for a Listed Home
Pam told Ideal Home that the house has “history, personality and all sorts of quirks,” and that any new work needed to feel as though it belonged. That aim shaped choices beyond the floor plan. The scheme combines a soft pink wall colour with monochrome elements, patterned tile and brass fittings; fluted-glass wall lights with warm white bulbs were selected to give the room a more domestic feel.
The homeowners’ original brief focused on comfort and character as well as function. They wanted a freestanding bath, better storage, feature lighting and tiles with personality, rather than simply replacing the old fixtures. Pam said the former room’s lighting and heating were poor, but the report does not provide technical specifications for the new systems.
Ideal Home lists a Merlyn Series 6 sliding shower door from £1,067 and Porcelanosa Hannover Bone wall tiles at £109.66 per square metre among the products used or featured. Those listed prices do not establish the total cost of the renovation or whether they reflect the prices paid for the project.
““The bath is slightly offset so it fits neatly into a corner, which made much better use of the available space.””
— Pam, the homeowner, speaking to Ideal Home
As an affiliate, we earn on qualifying purchases.
Project Details Not Reported
Ideal Home reports a total project cost of £14,000, but does not break down that figure by labour, materials, fixtures or other work. The article also does not state when the renovation took place, how long it lasted, or whether the listed product prices were the amounts the homeowners paid.
The report describes the home as Grade II-listed but does not explain whether the bathroom work required listed-building consent or other approvals. It also gives no measurements, plan or before-and-after dimensions, so readers cannot compare the room’s usable floor area or verify the extent of the layout change from the text alone. The available information does not establish whether the renovation addressed any wider building issues.
curved vanity unit for small bathroom
As an affiliate, we earn on qualifying purchases.
As an affiliate, we earn on qualifying purchases.
No Further Project Plans Listed
The Ideal Home report presents the renovation as a completed project and does not announce further work or a future milestone. Pam’s account and the published photographs document the finished design, but no follow-up plans or additional costs are provided.
For readers considering a similar approach, the next step would be to assess their own room’s dimensions, access and plumbing before choosing fixtures. The Guildford project offers specific examples—a corner-set bath, curved vanity and sliding shower door—but the report does not claim that those solutions will suit every bathroom.
As an affiliate, we earn on qualifying purchases.
Key Questions
How much did the Guildford bathroom renovation cost?
Ideal Home lists the total cost as £14,000. It does not provide an itemised breakdown or say when the work was completed.
What made the bathroom layout awkward?
The report describes an irregularly shaped room with tight areas that made a standard arrangement difficult. Pam said a built-in bath would not have worked well and that a hinged shower door would have opened into the walkway.
Which design choices helped use the space?
The project placed a freestanding bath slightly off-centre in a corner, used a curved basin unit, added a storage bench in an underused area and fitted a sliding shower door. A recessed shower shelf and vanity drawers provide additional storage.
Who worked on the renovation?
Pam said she worked with BK Eleven on the design and renovation. She credited the studio with coordinating trades and managing product orders and deliveries.
When was the bathroom renovated?
The source report does not give a date for the work, so the renovation’s timing is unclear.
Source: rss
Fall yard work Picks
leaf blowers
As an affiliate, we earn on qualifying purchases.